
How Design Ties to Site Execution
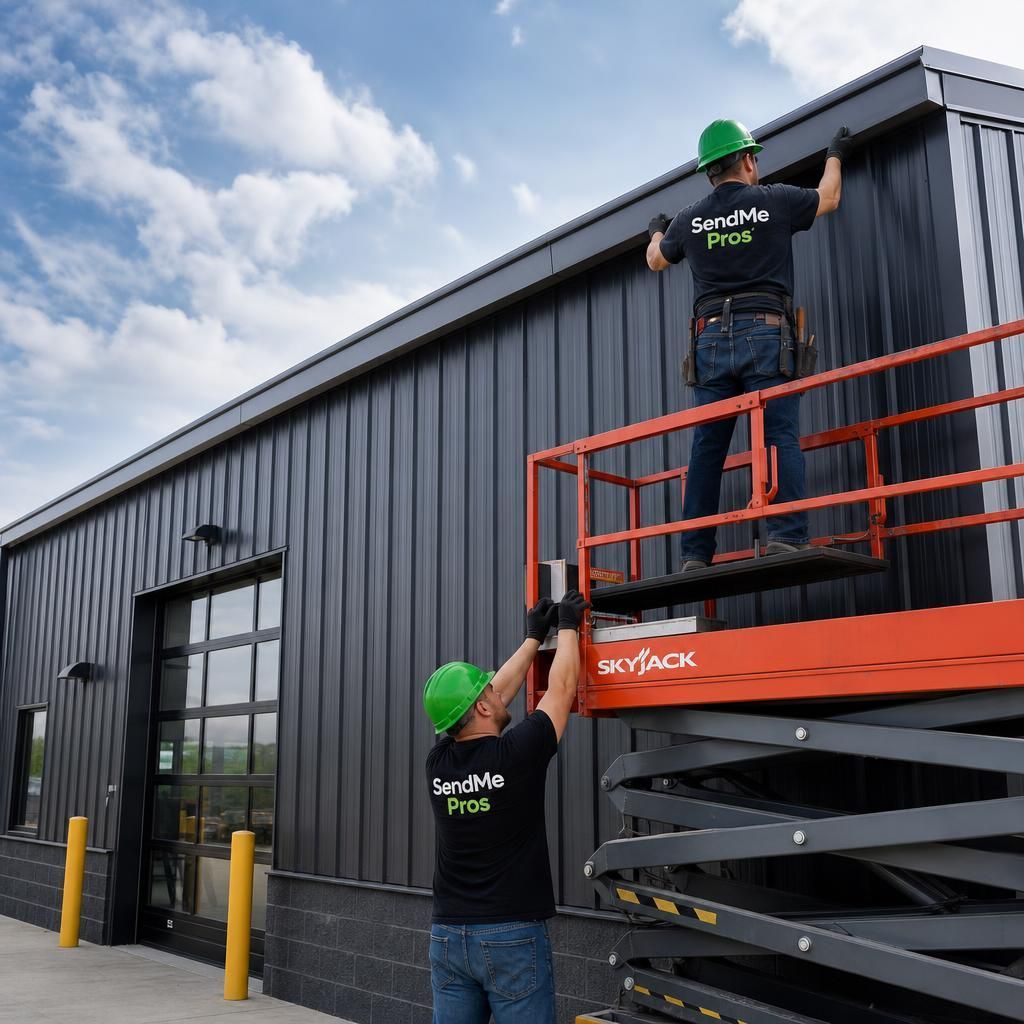
In-house design eliminates the gap between plan and execution because the contractor reviewing building specs is also managing site prep, pad elevation, and access road placement. Drainage needs, foundation depth, and utility routing are flagged during the design phase so dirt work and site preparation aren't a surprise when construction starts. Metal building specs are chosen for the local environment—East Texas humidity affects finish coatings, soil conditions determine foundation design, and summer heat loads influence insulation and ventilation planning.
Once design is complete, you have a building plan that reflects your actual site conditions, a layout that supports how the structure will be used, and a clear understanding of what permits and site work are required before building begins. The design accounts for door placement that accommodates vehicle access, roof pitch that sheds rain effectively, and structural spans that create usable interior space without excessive support columns.
The scope covers everything from basic equipment sheds to multi-use shops with living quarters or office buildout, with design decisions explained plainly so property owners understand what they're getting and why certain features are recommended. There's no handoff to a salesperson, no corporate runaround—just straight talk about what works on your land and what doesn't.
Make Your Metal Building Your Own With Custom Colors & Finishes
Your building should be more than functional—it should look like it belongs on your property. Whether you're envisioning a classic Texas barn, a modern barndominium, a spacious workshop, or a professional commercial facility, the right colors and finishes bring your vision to life.
With a variety of metal panel colors and coating options available, you can create a look that complements your home, landscape, business, or personal style. From timeless neutrals and rustic earth tones to bold blues, rich reds, deep greens, and sleek modern grays, the possibilities extend far beyond a standard metal building.
Explore the available color charts below to discover combinations for your roofing, siding, and exterior finishes. Our team can help you navigate your selections and plan a custom metal structure that balances appearance, functionality, and lasting performance.
Explore additional exterior color and coating selections, including bright white, arctic white, regal gray, dune, harvest beige, carbon gray, royal blue, colonial red, cypress green, and dark bronze.
Discover a wide selection of metal panel colors, from traditional whites and earth tones to bold blues, greens, reds, bronze, and black. Mueller's chart also features Signature 200 and Signature 300 coating options, with different panel profiles and color availability.
What Clients Ask During Design Planning
Property owners planning metal buildings for rural Texas sites typically want to understand how design choices affect cost, functionality, and long-term performance before committing to a layout.
What's the difference between designing a shop and a barndo?
Shops prioritize open interior space, large door openings, and clearance for equipment, while barndos incorporate living quarters or office areas with separate insulation, HVAC planning, and interior finish requirements that affect both design and cost.
How do county setback rules affect building placement?
Setback rules in San Jacinto, Liberty, Polk, and Montgomery counties determine how close structures can be built to property lines, roads, and existing buildings—design planning accounts for those limits so the building location is compliant before site work begins.
When should design be completed relative to site preparation?
Design should be finished before dirt work starts because building dimensions, door locations, and utility entry points determine where the pad needs to be placed, how it should be graded, and where access routes must connect.
Why does roof pitch matter for metal buildings in ETX?
Steeper roof pitch sheds rain faster, reduces standing water on the roof surface, and improves interior clearance for lofts or overhead storage—pitch choice also affects wind load calculations and how the building handles East Texas storm conditions.
What does the design process include from start to finish?
The process includes site review, layout planning, material and finish selection, permit coordination, and final specs that tie to construction execution—design deliverables are working plans, not decorative drawings, and they account for real-world site constraints.
SendMe Pro Services is a licensed and insured, locally owned contractor that designs and builds metal structures fully custom from the ground up. Free estimates are provided on bigger jobs, and the business operates as a Christian-based company with one-call accountability for the full project scope. Contact Robert Jamieson at (832) 299-5566 to start the design conversation for your shop, storage building, or barndo.
Structures Planned for Actual Site Conditions
Metal Building Designer in Cleveland for property owners planning shops, equipment storage, or barndos on undeveloped land
East Texas properties with variable soil, county-specific setback rules, and rural permit requirements need metal building designs that account for site conditions before construction begins—not catalog plans adjusted afterward. The design process at SendMe Pro Services ties layout, span widths, door placement, and roof pitch directly to your specific tract, local regulations, and how the building will actually be used. Owner Robert Jamieson leads the design conversation, walking through options and trade-offs before a single stake goes in the ground, and the crew that designs your shop or barndo is the same crew that builds it.
Building design starts with understanding what the structure needs to do—equipment storage, working shop space, office buildout, or multi-use barndos with living quarters—and how that function drives layout decisions. Span widths are chosen based on door opening sizes and interior clearance requirements, while roof pitch and finish materials are selected to handle ETX humidity, high-UV summers, and the soil drainage characteristics on your property. San Jacinto, Liberty, Polk, and Montgomery county setback rules and permit requirements are factored in from the start, so the design doesn't require revision after officials review it.
Call (832) 299-5566 or email info@sendmeproservices.com to talk through your acreage and outline the building your property needs.